Best AI 3D Tools for Architecture in 2026: Render, Model, and Visualize Faster

TL;DR
- AI 3D tools for architecture let firms generate photorealistic renders and 3D models from sketches, plans, or text prompts in minutes rather than days.
- Top tools cover rendering, massing, ideation, and full model generation — each with different strengths for different pipeline stages.
- Most tools require some existing design input; Tripo AI stands out by generating complete 3D models from a single image or text prompt, no modeling skills needed.
- Free tiers exist but production-quality output and commercial rights typically require a paid plan.
AI 3D tools let architects move from a rough sketch, text prompt, floor plan, or reference image to photorealistic renders and usable 3D models in minutes. Instead of spending days building every visual asset manually, designers can now test massing ideas, generate presentation-ready images, create custom 3D objects, and compare multiple styles early in the design process.
This guide explains what “AI 3D for architecture” really means and how these tools fit into a practical architectural workflow. It also looks at which platforms are best for different use cases, including rendering, model generation, concept pitching, residential design, commercial projects, and real estate marketing.
We will compare Gendo, ReRender AI, Rendair AI, mnml.ai, Meshy, Spline, 3D AI Studio, and Tripo AI. The guide also focuses on where Tripo AI fills the gap between attractive 2D AI renders and exportable 3D geometry.
What Does “AI 3D for Architecture” Actually Mean?
“AI 3D for architecture” is not one single category. It includes tools that turn sketches or plans into 2D renders, tools that generate real 3D models from text or images, and broader platforms for rendering, editing, upscaling, animation, and team review.
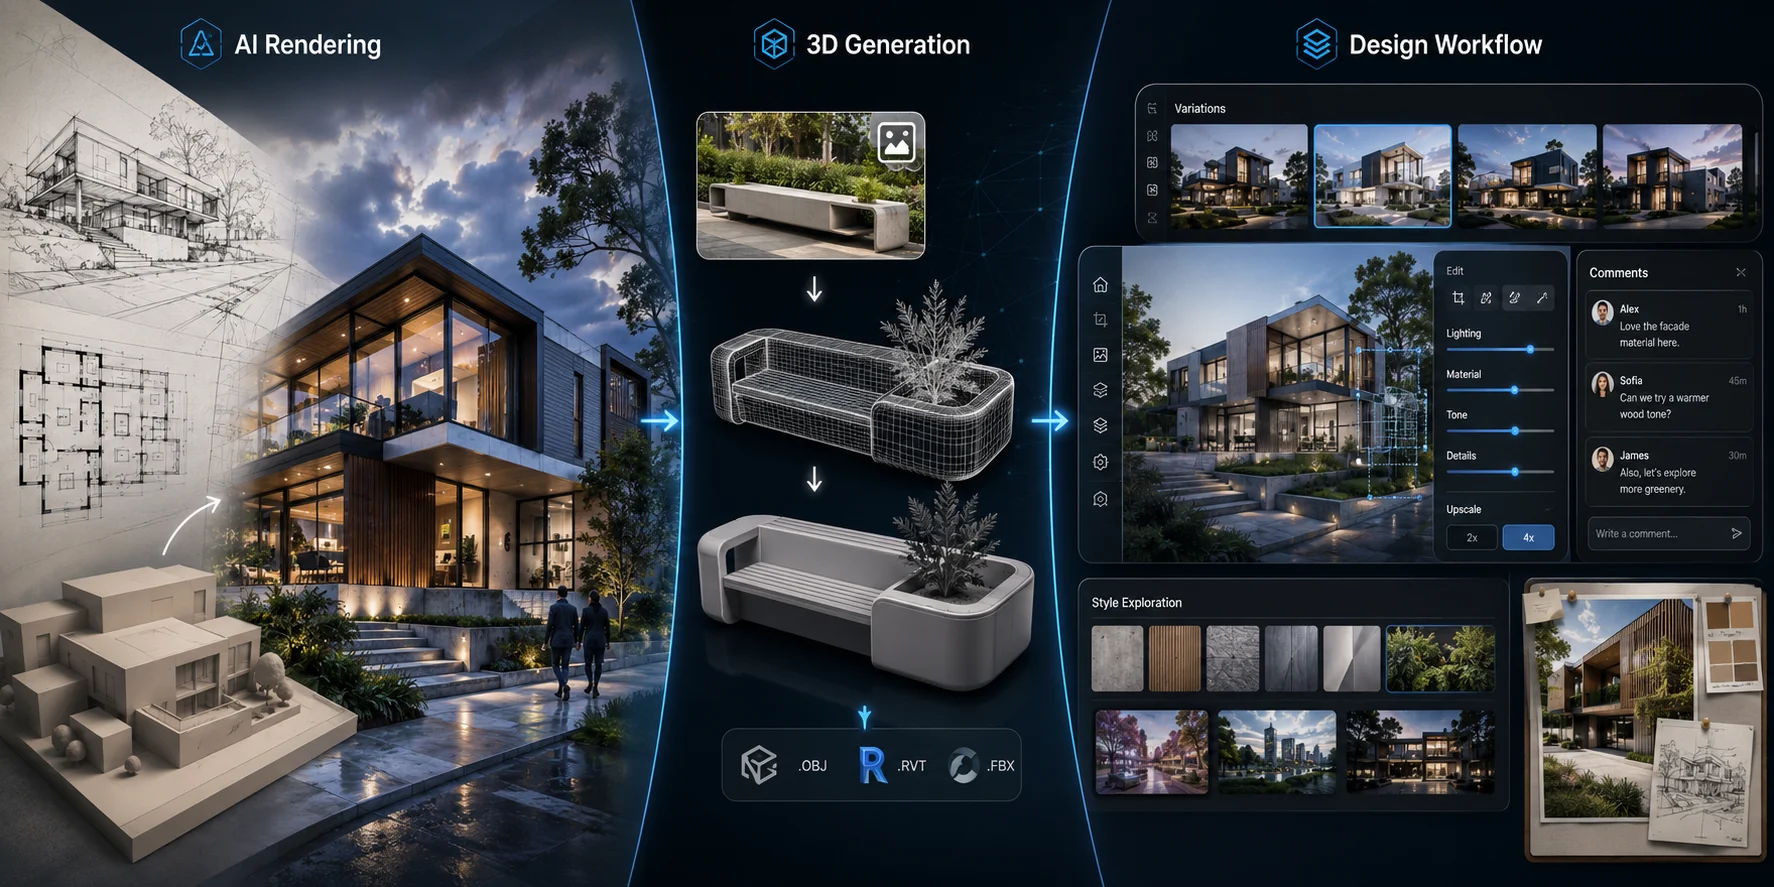
For architects, this distinction matters. A render is not the same as a model. A beautiful AI image can help a client understand mood, material, and atmosphere, but it cannot be rotated, imported into a scene, or reused across multiple views. A 3D model, however, can become part of a visualization pipeline. It can be placed in Blender, Twinmotion, Unreal Engine, SketchUp, Rhino, Archicad, Revit-adjacent workflows, or another design environment, depending on format and cleanup.
AI rendering is currently the most common architecture use case. These tools take an existing design input and make it look polished. The input might be a sketch, clay model screenshot, SketchUp mass, Revit view, interior scene, or floor plan. The output is usually a 2D image with materials, lighting, atmosphere, landscaping, people, and realistic context.
AI 3D generation is different. It creates a mesh or 3D asset from a prompt or image. That asset may need cleanup, scaling, optimization, or material refinement, but it gives the designer something that can enter a 3D workflow. This is where tools like Tripo AI, Meshy, and 3D AI Studio become relevant.
Rendering vs. Modeling vs. Generation — Three Distinct Use Cases
| Use case | What it does | Typical input | Typical output | Example tools |
|---|---|---|---|---|
| AI rendering | Turns sketches, plans, or model screenshots into polished visuals | Sketch, screenshot, floor plan, reference image | 2D photorealistic render | Gendo, ReRender AI, Rendair AI, mnml.ai |
| AI 3D generation | Creates actual 3D geometry from text or image inputs | Text prompt, object image, reference image | Exportable 3D model such as OBJ, FBX, GLB, STL | Tripo AI, Meshy, 3D AI Studio |
| AI design-assistant platform | Combines rendering, editing, style exploration, upscaling, and workflow tools | Text, image, sketch, model view | Renders, variations, edited images, animations, concepts | Rendair AI, mnml.ai, Gendo |
Rendering tools are ideal when you already have a design direction and want to communicate it quickly. Model-generation tools are useful when you need an object, component, furniture piece, façade detail, or conceptual mass in 3D. Design-assistant platforms are best when you want a broader workspace for exploring and presenting ideas.
The key takeaway: most “AI architecture” tools are visualizers, not modelers. They can produce beautiful images, but they do not necessarily generate the underlying geometry. Tripo AI is important because it focuses on that missing layer: turning text or image references into exportable 3D models.
The 3-Stage Architecture AI Workflow
A useful AI architecture workflow does not replace the architect’s thinking. It accelerates visual iteration, asset creation, and communication. A practical workflow has three stages: concept and massing, 3D model generation, and visualization.
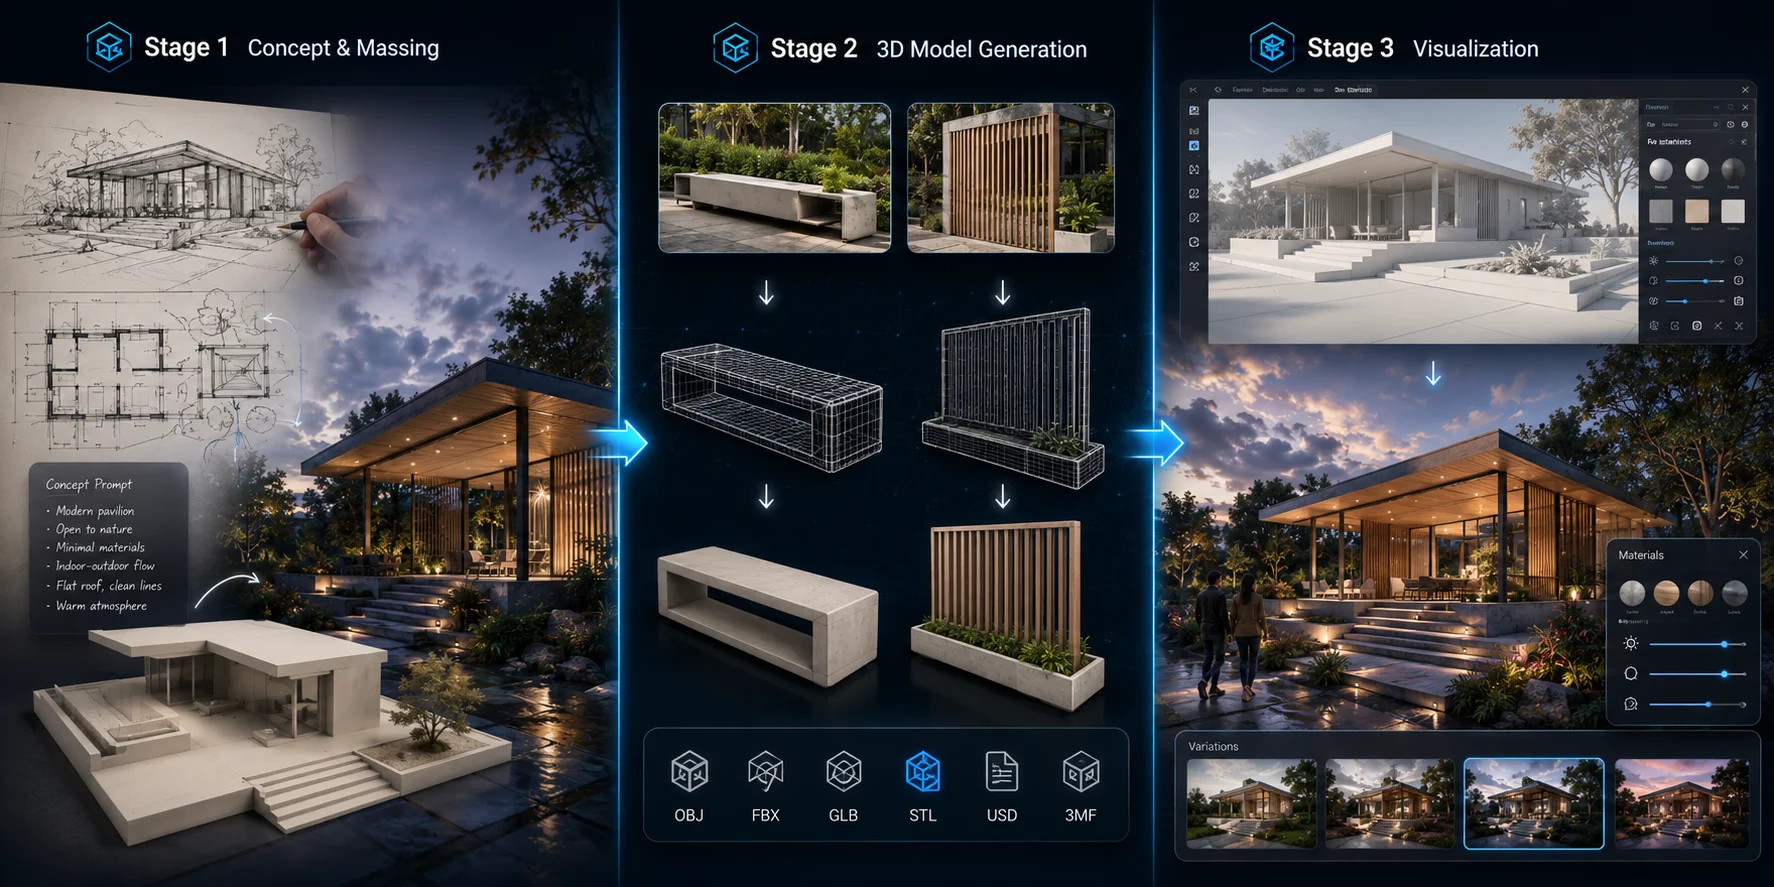
Stage 1 – Concept & Massing: Sketch or Describe Your Design
The first stage is still about architectural judgment. AI does not decide site strategy, program, circulation, structure, climate response, or user experience. But it can help designers move faster from an abstract idea to a visual direction.
At this stage, the input can be rough: a hand sketch, blocky massing model, apartment floor plan, or written prompt describing a timber pavilion with a shaded public edge. Tools such as ReRender AI, mnml.ai, Gendo, and Rendair AI can turn these early inputs into images that clients, partners, or internal teams can discuss. The output does not need to be technically perfect. It needs to reveal direction.
Stage 2 – 3D Model Generation: Turn References into 3D Assets
The second stage is where many AI architecture workflows become limited. A sketch-to-render tool can create an impressive image, but it does not give you a 3D object. If you need a custom bench, façade module, furniture piece, planter, kiosk, public-art object, sculptural stair, pavilion concept, or urban element, you still need geometry.
Tripo AI fits directly into this stage. It lets architects and visualization teams generate 3D models from reference images or text descriptions. Instead of manually modeling every supporting object, designers can create usable assets quickly, export them, and refine them in a 3D editor. The point is not that Tripo replaces production modeling. It helps create the asset layer faster.
Common formats such as OBJ, FBX, GLB, STL, USD, and 3MF make it easier to move generated assets into downstream workflows. Architects can clean up the model in Blender, place it in a Twinmotion or Unreal scene, use it for web presentation, or adapt it for a compatible visualization pipeline.
Stage 3 – Visualization: Photorealistic Renders from the Model
The third stage is visualization. Once you have a sketch, massing model, generated asset, or rough 3D scene, AI rendering tools such as Gendo, ReRender AI, Rendair AI, and mnml.ai can help turn it into a polished image.
AI visualization is useful when the geometry is “good enough” but the image does not yet communicate the design. A plain SketchUp screenshot can become a warm residential exterior, a rough interior model can become a furnished apartment view, and a massing study can become a competition-style perspective.
Traditional renderers still matter. V-Ray, Enscape, Twinmotion, D5 Render, Lumion, Corona, and Unreal Engine remain better for controlled final outputs. The strongest workflow is hybrid: use design software to control geometry, Tripo AI to generate supporting assets, and AI rendering tools to explore mood, style, and presentation.
Best AI Rendering Tools for Architecture
Industry Reference: Architizer’s AI Tools Landscape
Before comparing specific AI rendering platforms, it is useful to understand the broader AI tools landscape for architecture. Industry platforms such as Architizer have covered many AI tools used by architects and designers, showing that AI is no longer a single-purpose novelty. It is becoming part of the everyday design workflow.
The key takeaway is simple: no single AI platform solves every architectural problem. Some tools help with ideation. Some help with visualization. Some support collaboration. Some generate images. Some generate 3D assets. Some are stronger for interiors, while others are better for urban concepts, marketing visuals, or studio workflows.
For architects, the smartest approach is to identify the workflow bottleneck first. If the problem is slow concept rendering, choose an AI rendering tool. If the problem is missing custom 3D assets, use a generation tool such as Tripo AI. If the problem is team review, client feedback, and project privacy, choose a collaborative visualization platform.
With that context in mind, the following tools represent some of the most useful AI rendering options for architectural workflows.
Gendo – Collaborative AI Canvas for Architecture Studios
Gendo is a strong choice for architecture studios that need more than a simple image generator. It is designed around a collaborative AI canvas, which makes it useful for teams working through concept options, visual references, project images, and client-facing iterations.
The biggest benefit of Gendo is workflow organization. Teams can collect precedents, sketch ideas, test materials, compare views, and revise based on feedback inside a shared visual workspace. This helps designers avoid scattering AI outputs across folders, chat threads, and disconnected image boards.
Gendo is especially useful for concept design, competitions, residential developments, commercial proposals, and early-stage client presentations. For teams handling confidential projects, private project features are also important.
Its free plan is useful for testing because it allows watermarked output. Paid plans are more suitable for professional teams that need private workflows, higher-quality output, and studio-level collaboration. Gendo is best for architecture teams that value collaboration, project organization, and privacy. It is less relevant if you only need occasional one-off renders or actual generated 3D geometry. In a complete workflow, Gendo works well as the shared visualization layer, while a tool like Tripo AI handles 3D asset generation.
ReRender AI – Sketch to Photorealistic Render in Seconds
ReRender AI is built for speed. Its main value is turning sketches, plans, project images, or model screenshots into photorealistic architectural renders in seconds. That makes it useful during early concept development, when the design is still loose but the team needs to understand how it might feel.
For architects, ReRender AI works well when the input already contains a clear design idea: a façade sketch, floor plan, SketchUp screenshot, rough interior view, or massing model.
This is ideal for quick concept validation. Before investing hours in detailed modeling, designers can test whether a direction is worth pursuing, compare material palettes, explore lobby moods, or create atmospheric options for a presentation deck.
ReRender AI is not a geometry tool. It does not solve the problem of creating reusable 3D assets. Its strength is visual transformation. Pricing is typically subscription-based, with paid plans offering features such as higher output limits, commercial usage rights, private rendering, watermark-free images, upscaling, and more advanced controls. Use ReRender AI when speed is the priority. Use Tripo AI alongside it when you also need actual 3D objects that can be placed into a scene.
Rendair AI – All-in-One: Generation, Editing, Upscaling, Animation
Rendair AI is a broader AI visualization workspace for architects, interior designers, real estate marketers, and creative teams. Instead of focusing only on sketch-to-render, it combines several useful functions: image generation, editing, upscaling, visual refinement, and animation-style outputs.
This makes Rendair AI useful for teams that need one platform for multiple types of visual content. A designer might generate a concept, revise it through natural-language instructions, upscale it, and create motion content for a pitch or campaign.
Rendair’s editing features are particularly useful. Architectural feedback often arrives as plain language: “make the façade warmer,” “add more greenery,” “change the sky to sunset,” “make the interior more premium,” or “turn this into a winter scene.” A tool that supports AI-guided editing can reduce the time spent on manual image manipulation.
Rendair AI is best for visual production rather than precise modeling. It can help teams create polished images and marketing assets, but it is not the right tool if the main need is exportable 3D geometry. Its pricing is generally credit-based, with student and creator plans available. This structure works well for users who create images and videos in batches, but teams should watch credit usage carefully, especially for upscaling or animation features.
mnml.ai – 40+ Architectural Styles, Professional Rendering Pipeline
mnml.ai is one of the most architecture-specific AI rendering platforms. It is especially useful for designers who need to compare multiple architectural styles quickly. The platform supports exterior renders, interior concepts, sketch-to-image generation, style variation, and design enhancement.
The style library is its biggest advantage. mnml.ai lets designers explore styles such as minimalist concrete, tropical modern, Scandinavian interior, luxury villa, Mediterranean, Japandi, commercial retail, resort architecture, and urban masterplanning before too much production time is spent.
mnml.ai is also useful because it fits over existing design tools. Architecture teams can use screenshots or exported views from SketchUp, Revit, Blender, Rhino, 3ds Max, Lumion, V-Ray, Twinmotion, or hand sketches as inputs. This makes it less disruptive than tools that require a completely new workflow.
For residential and interior design, mnml.ai is especially strong. It can quickly generate multiple visual directions from the same base design. For early-stage commercial and masterplan work, it can help test scale, atmosphere, and façade language. Its free tier is good for testing, while paid plans are more suitable for frequent rendering, professional output, and higher credit needs. It pairs naturally with Tripo AI in workflows where architects need both model assets and polished visual options.
Best AI 3D Model Generation Tools for Architecture
Tripo AI – Generate Architecture-Ready 3D Models from Text or Image
Tripo AI is the most important tool in this guide for architects who need actual 3D assets, not only 2D renders. Most AI architecture tools make images. Tripo AI creates models. That difference matters because models can be exported, placed into scenes, edited, reused, rendered from multiple angles, and incorporated into larger visualization workflows. For teams needing reusable digital objects, Tripo’s AI 3D Model Generator is the core feature separating it from rendering-only tools.
Tripo AI supports both Text to 3D and Image to 3D generation. A designer can type a prompt such as “a modern concrete outdoor bench with integrated planters and timber seating” or upload a reference image of a furniture piece, façade detail, pavilion, object, or decorative element. The tool then generates a 3D model that can be exported in common formats.
Architecture scenes need many supporting assets. The building may be modeled in Revit, Archicad, Rhino, or SketchUp, but the world around it still needs furniture, lighting, landscape objects, planters, public seating, retail fixtures, sculptures, signage, and interior props. Modeling all these objects manually is slow.
Tripo AI helps designers create custom assets faster: bespoke outdoor furniture, planters, plaza objects, lamps, chairs, decorative pieces, pavilions, modular concepts, or façade screens.
Its export formats are central to its usefulness. Formats such as OBJ, FBX, GLB, STL, USD, and 3MF make it easier to move models into rendering, editing, web, and visualization environments. Architects can also use Tripo’s 3D model converter when they need to adapt files for different software pipelines. Designers should still inspect and clean the output, especially for scale, topology, polygon count, UVs, and material quality. But the generated asset provides a usable starting point.
Tripo AI is not a replacement for BIM. It does not produce construction-ready Revit families or fully detailed architectural systems. Instead, it is best understood as a rapid 3D asset generator for concept design, visualization, pitching, and creative exploration. Teams comparing free and paid usage can review Tripo’s pricing before deciding how it fits into their production workflow. In that role, it fills a gap that rendering-only platforms do not address.
The Gap: Most Competitors Render or Edit Images, but Do Not Generate Raw Geometry
Many architecture AI tools create images, not models. That works for mood boards or presentation renders, but it becomes limiting when the same object must appear from multiple angles, enter a 3D scene, or be edited as geometry.
For example, an AI render of a courtyard may show custom benches and lighting, but those elements only exist inside the flat image. Change the camera angle, and the objects may look different. The team cannot rotate, move, scale, or reuse them.
Tripo AI fills this gap by generating actual 3D geometry. The model may still need cleanup, but it exists as an exportable object, making it useful for repeated views, custom assets, render scenes, and reusable studio libraries.
How Tripo AI Fits into an Architecture Workflow
A practical Tripo AI workflow is simple:
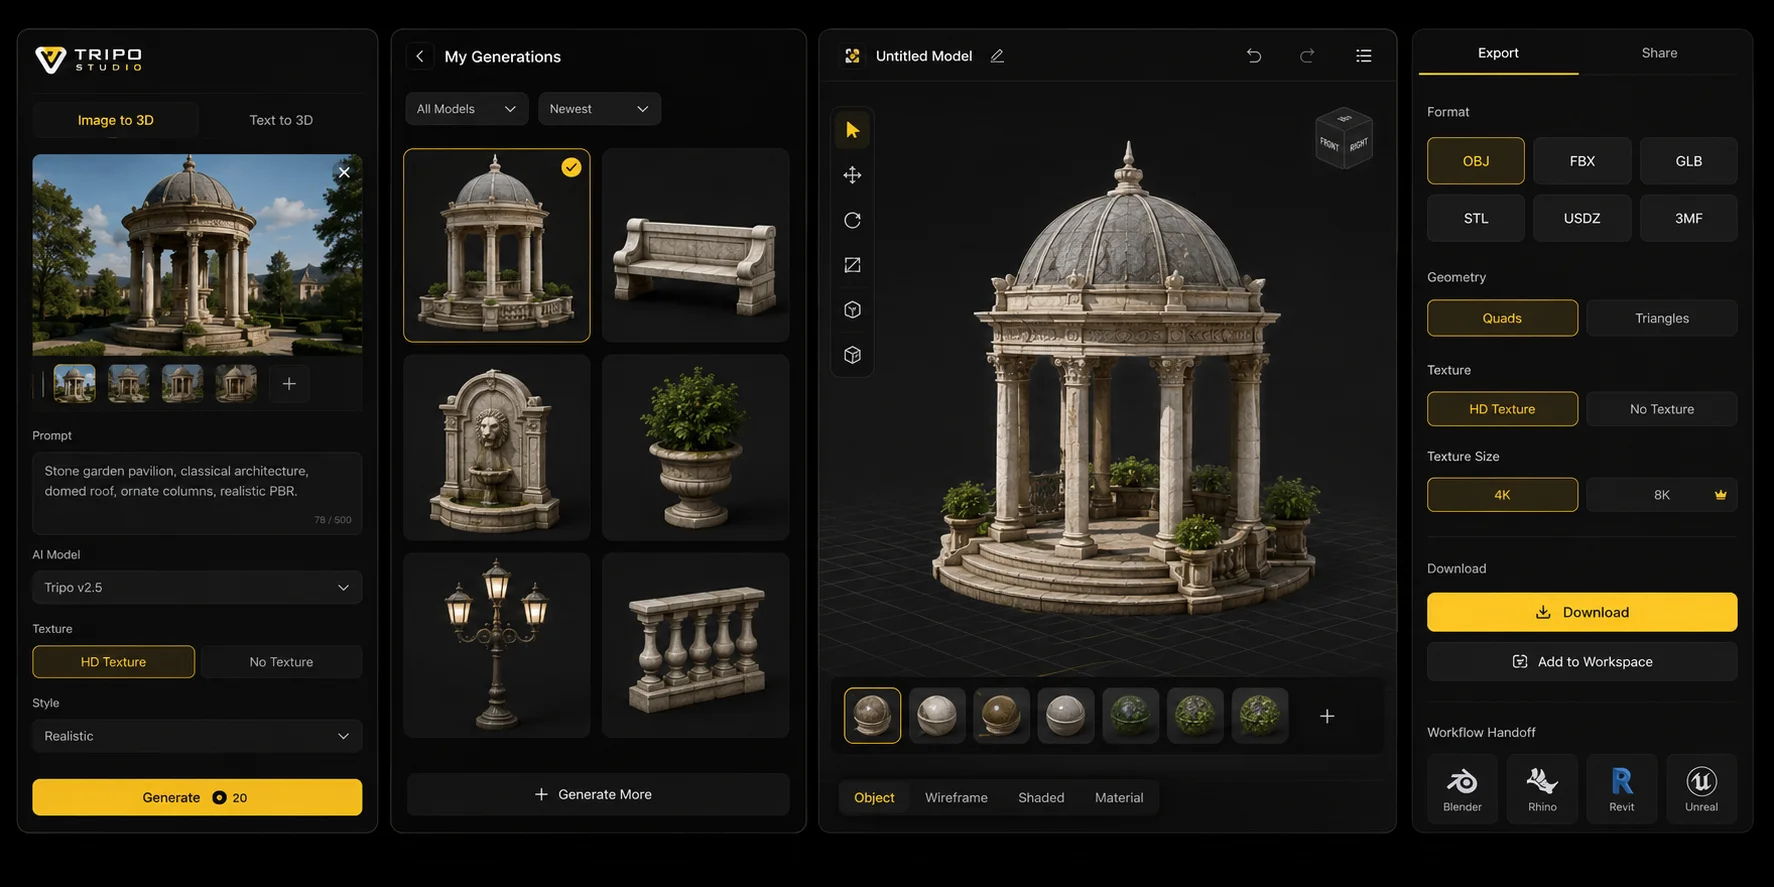
- Start with a reference image or text prompt.
- Generate the first 3D model.
- Review the output for shape, proportion, and architectural usefulness.
- Regenerate or refine if needed.
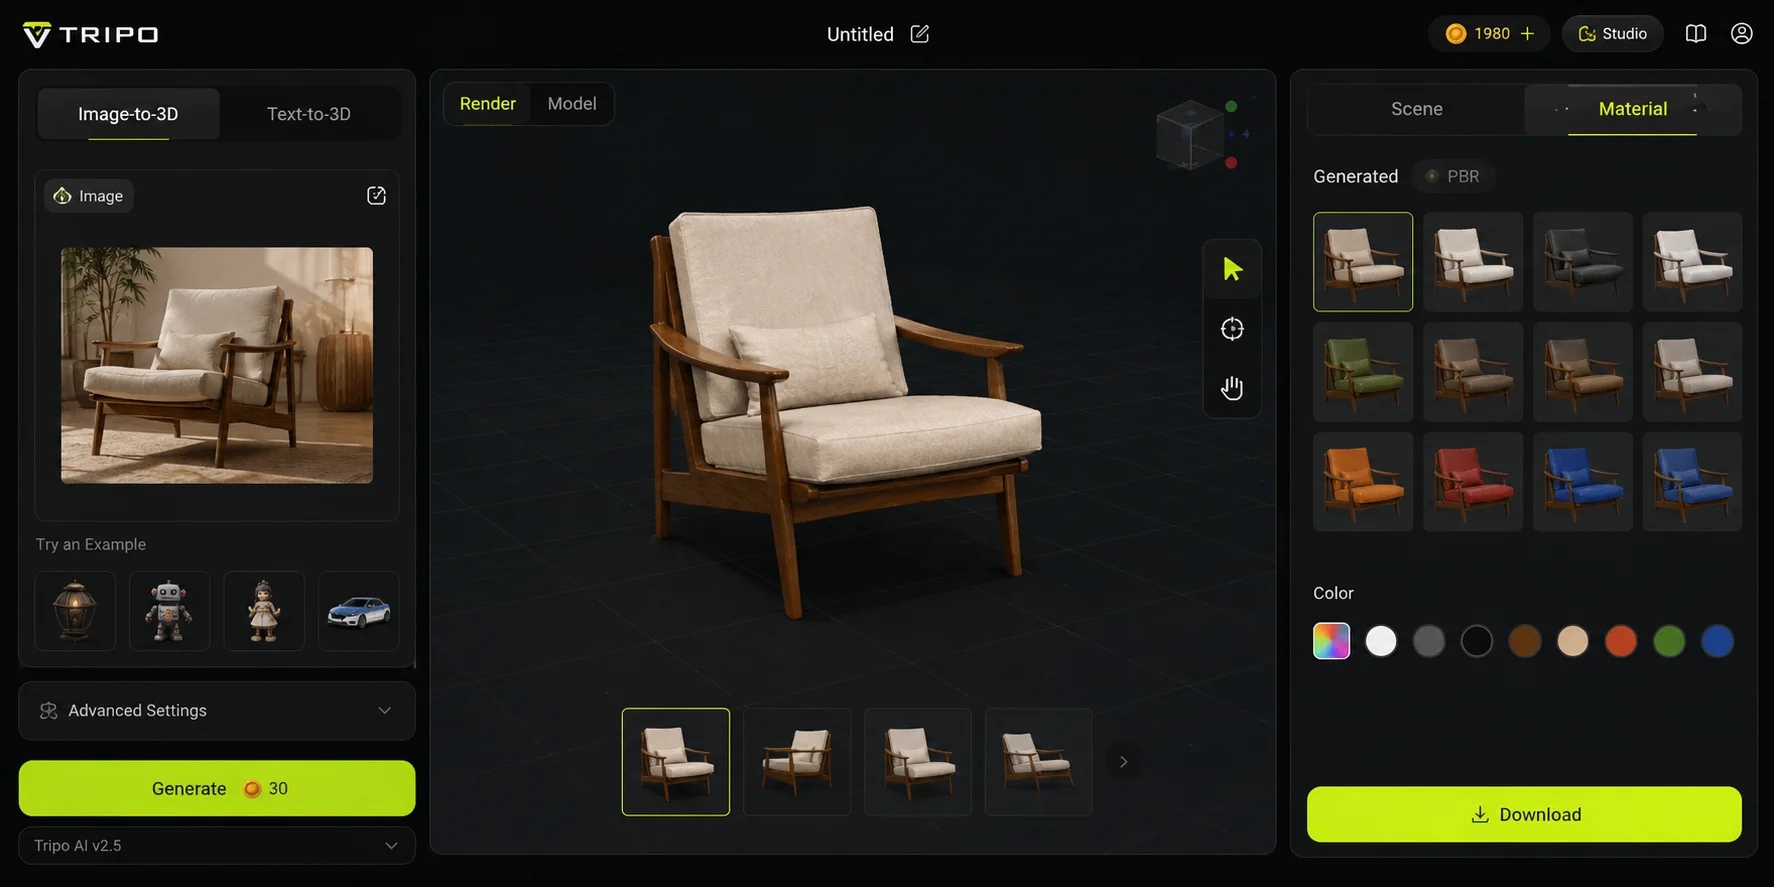
- Export the model in a format such as OBJ, FBX, GLB, STL, USD, or 3MF.
- Open it in Blender or another 3D editor for cleanup.
- Adjust scale, origin, materials, and polygon count.
- Import the asset into a visualization or design scene.
- Render the final view using a traditional renderer or AI visualization tool.
This workflow is especially effective for architectural elements that support the scene but do not require technical documentation. Examples include furniture, lamps, planters, benches, decorative screens, urban props, small pavilions, kiosks, landscape objects, sculptures, façade ornaments, and conceptual massing elements.
For Revit or Archicad users, the workflow may require format conversion or intermediary tools. Generated meshes should not be treated as BIM-native elements. However, they can still be valuable for concept visualization, marketing, and presentation environments.
Other 3D Generation Tools Worth Knowing: Spline, Meshy, 3D AI Studio
Tripo AI is not the only 3D generation tool worth testing. Meshy, Spline, and 3D AI Studio are also useful, though they fit different needs.
Meshy is a general AI 3D model generator with text-to-3D and image-to-3D features. Architects can use it for props, objects, and conceptual elements, though output quality and cleanup needs vary by prompt.
Spline is a web-based collaborative 3D design platform focused on interactive 3D experiences. For architecture, it can support lightweight web presentations, interactive diagrams, and online project showcases. 3D AI Studio is another general AI 3D toolkit. Compared with these tools, Tripo AI is especially attractive for architects who want fast text/image-to-3D generation and exportable assets for visualization workflows.
AI 3D Architecture Tools for Specific Use Cases
Residential Design & Visualization

Residential design depends heavily on atmosphere. Clients may not read plans easily, but they understand light, materials, views, furniture, and emotional tone.
mnml.ai is useful for comparing styles, while ReRender AI quickly turns sketches or basic model screenshots into convincing exterior visuals. Rendair AI helps refine images through editing, upscaling, and marketing-style polish.
Tripo AI adds value when a scene needs custom 3D objects, such as chairs, planters, lamps, built-in shelves, wall panels, or terrace elements.
Best stack: mnml.ai or ReRender AI, Rendair AI, and Tripo AI.
Commercial & Large-Scale Urban Projects
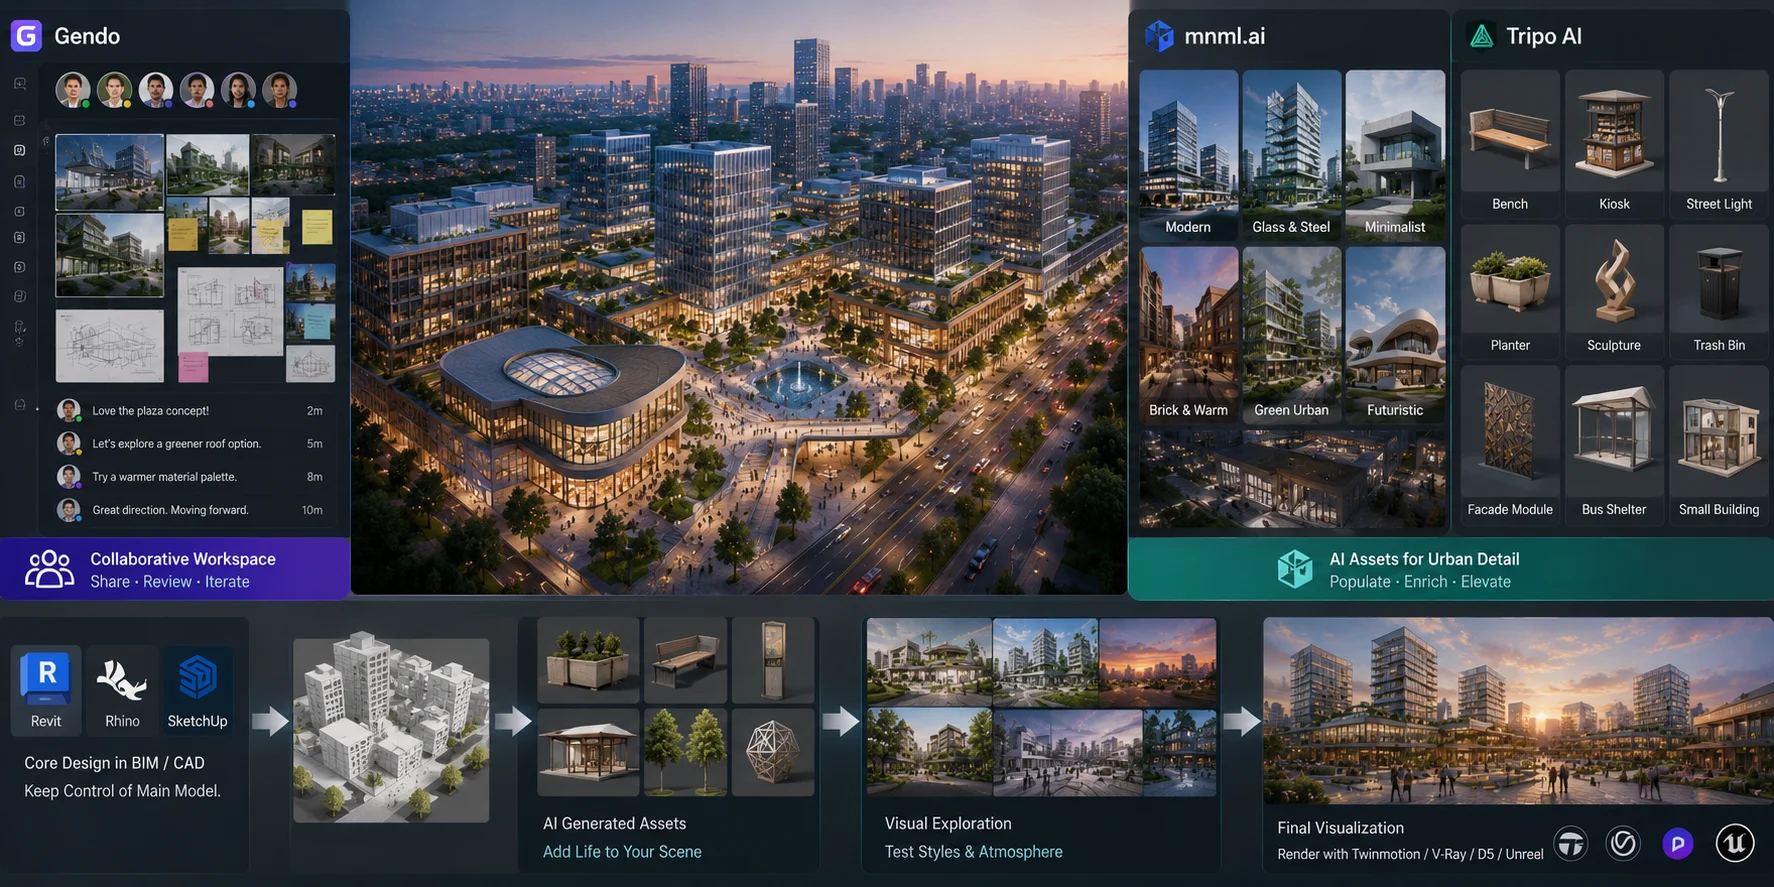
Commercial and urban projects need coordination, multiple views, many stakeholders, and a consistent visual language.
Gendo helps teams organize visual studies, compare concepts, and manage AI-generated material in a shared studio workflow. mnml.ai is useful for testing architectural styles at larger scales.
Tripo AI supports these projects by generating urban assets such as benches, kiosks, streetlights, planters, façade modules, sculptures, public furniture, and small context buildings. Keep the core design in BIM, Rhino, SketchUp, or another controlled modeling tool, and use AI for supporting assets, mood studies, and rapid exploration.
Best stack: Gendo, mnml.ai, Tripo AI, and traditional rendering software.
Real Estate Marketing Renders
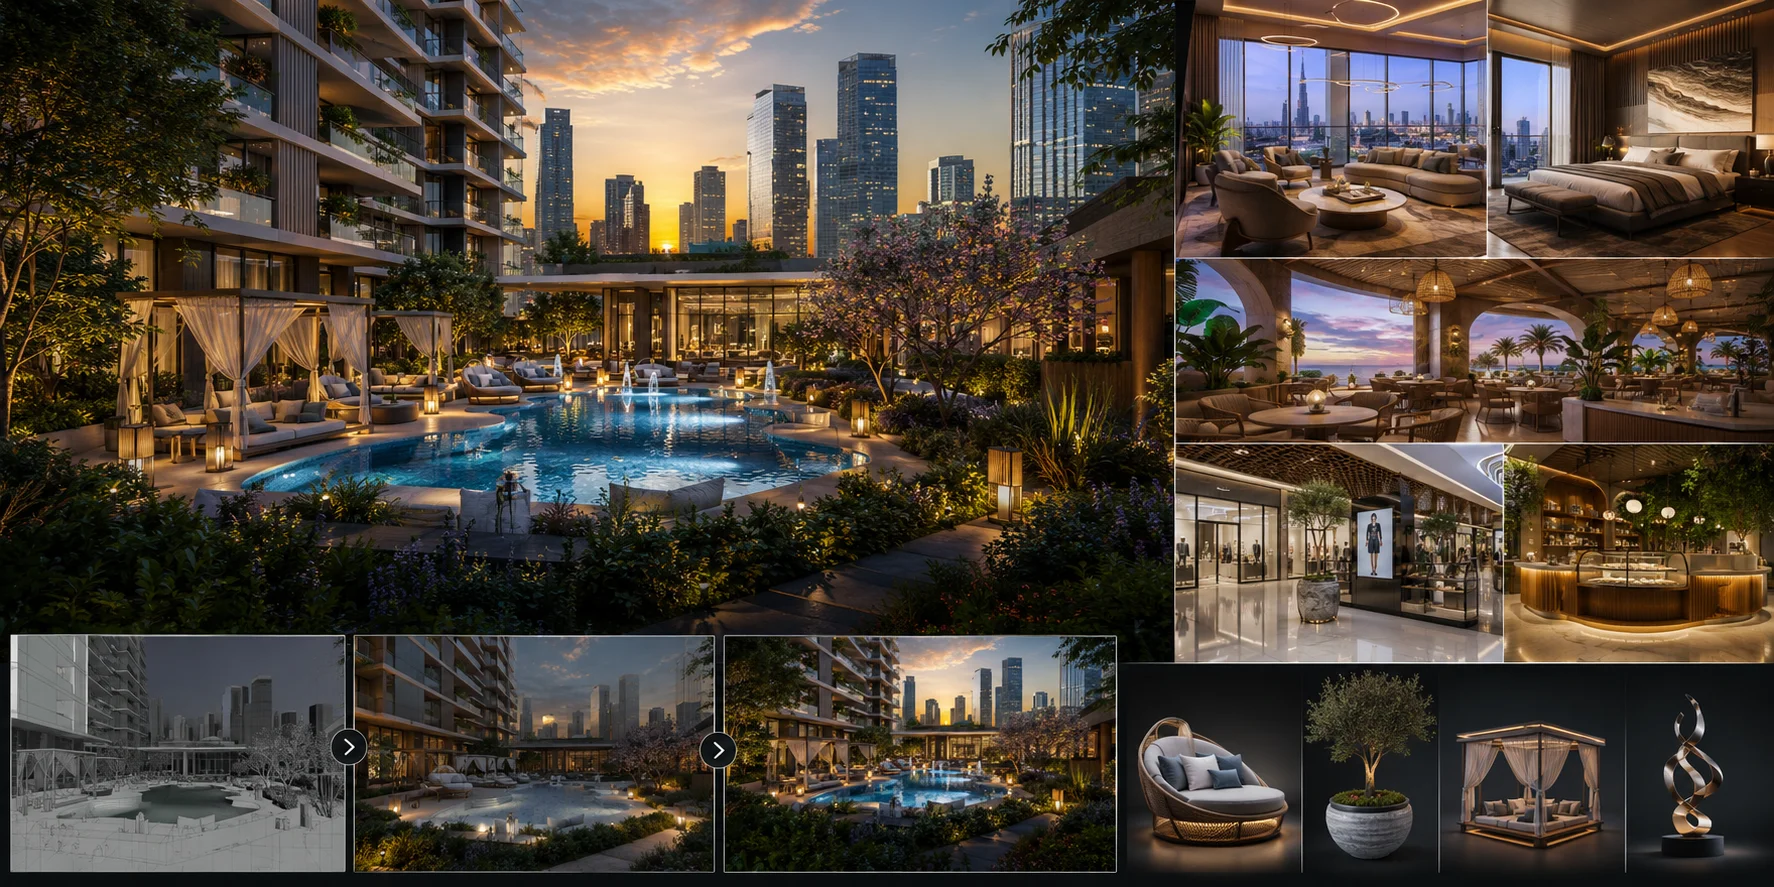
Real estate marketing needs attractive, emotionally clear visuals that communicate lifestyle, value, atmosphere, and market positioning.
ReRender AI turns rough project images into polished visuals quickly. Rendair AI helps with edited images, upscaled outputs, and animation-style materials. mnml.ai is useful for testing market aesthetics, from luxury residential to boutique hospitality and commercial retail.
Tripo AI adds value when scenes need distinctive assets, such as branded furniture, sculptural objects, custom planters, cabanas, landscape features, display objects, kiosks, or signage. Free plans are usually not enough because commercial rights, watermark-free output, privacy, and high resolution matter.
Best stack: Rendair AI or ReRender AI, mnml.ai, and Tripo AI.
Early-Stage Concept Pitching
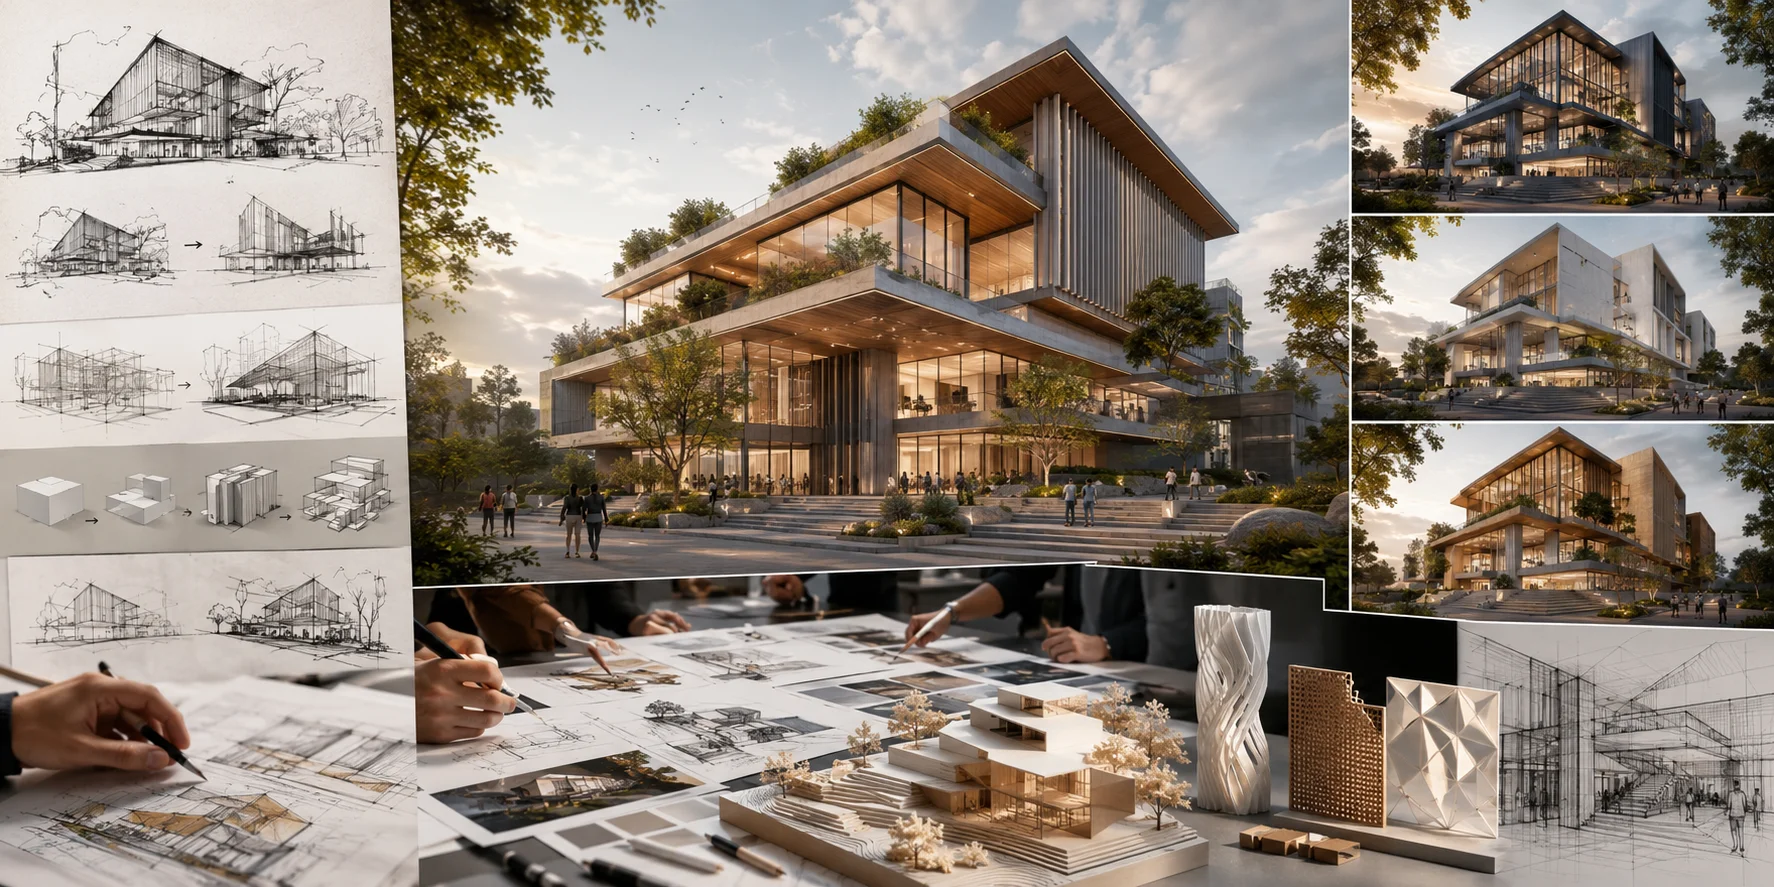
AI tools are especially powerful in early-stage pitching, where teams need to communicate ideas before the design is fully resolved. Speed matters for competition boards, investor visuals, client options, and internal concept decks.
ReRender AI can turn sketches into atmospheric images. mnml.ai creates multiple style directions from one input. Gendo supports team collaboration and visual review. Tripo AI adds quick 3D assets that make a pitch feel more specific and memorable.
Best stack: Tripo AI, ReRender AI, mnml.ai, and Gendo.
Free AI 3D Tools for Architecture and Their Limits
Free AI tools are useful for exploration, but they usually come with limits. These limits may include watermarks, lower resolution, fewer credits, slower processing, public generation, limited export options, or restricted professional-use conditions.
What You Can Do for Free with Gendo, ReRender AI, mnml.ai, and Tripo AI
ReRender AI’s free trial is best for evaluation, not production. It includes 3 renders per day, non-commercial use, watermarked exports, standard image quality, and public gallery sharing. Paid plans are more suitable for professional work because they add unlimited renders, commercial usage rights, watermark-free exports, private rendering, upscaling, advanced controls, and SketchUp plugin support.
Rendair AI gives new users 20 free Chat credits for testing. Its paid plans scale by credit volume and workflow needs: Student suits light use, AI Creator adds more credits, Pro includes private mode, priority generation, parallel generations, support, and commercial licensing, while Team Pro is designed for larger studio collaboration.
Gendo’s free plan allows unlimited generations, but outputs include a watermark and the plan is limited by one active project canvas, export size, asset limits, public sharing, and limited history. For client-facing work, the Studio plan is more appropriate because it adds commercial licensing, private workspaces, no watermark, higher-resolution upscaling, unlimited projects, and team roles.
mnml.ai offers free signup credits for testing tools such as sketch-to-render, exterior rendering, interior rendering, render enhancement, and virtual staging. Since its pricing is credit-based, repeated or professional use depends on the current paid plan, credit allowance, commercial terms, and export needs.
Tripo AI’s free plan is valuable for experimenting with text-to-3D and image-to-3D generation. It gives architects a low-risk way to test whether AI-generated assets can support early concept studies, visualization workflows, or custom object creation.
For Tripo, the free plan is best treated as a testing tier because generated models are public under CC BY 4.0, and downloads, storage, and advanced features are limited. Paid plans unlock private models and clearly packaged commercial-use rights, so client-facing or commercial workflows should always check the current plan terms and license conditions before using generated assets in production.
When You Will Need to Upgrade
You will need a paid plan when the project becomes professional. The first reason is commercial usage. If an image or model will appear in a paid client presentation, real estate campaign, competition submission, sales deck, or marketing website, confirm the license and usage rights.
The second reason is watermark-free output. The third is resolution. Professional boards, brochures, websites, and large-format presentations need higher-quality output than most free tiers provide.
The fourth reason is privacy, especially for confidential sites, private residences, unreleased developments, or competition entries. The fifth is volume: real projects can require dozens of images, variations, edits, and 3D assets.
How to Choose the Right AI 3D Tool for Your Architecture Practice
Solo Architect or Small Studio
Solo architects and small studios usually need speed, affordability, and low complexity. The best setup is one AI rendering tool plus one 3D generation tool. Use ReRender AI for fast sketch-to-render results, or mnml.ai when style comparison matters. For custom 3D assets, Tripo AI is the best starting point because it can generate furniture, exterior props, landscape objects, façade elements, and other reusable scene assets.
Recommended stack: Tripo AI plus ReRender AI or mnml.ai.
Mid-Size Firm with Established BIM Pipeline
Mid-size firms often already use Revit, Archicad, Rhino, SketchUp, Enscape, Twinmotion, V-Ray, D5 Render, Adobe tools, and internal asset libraries. For these teams, AI should support the existing pipeline, not replace it. Use AI rendering tools for early visual studies and client communication, and use Tripo AI for custom assets or concept objects. Keep core geometry, documentation, dimensions, and technical coordination inside BIM. The main challenge is governance: teams should define what can be uploaded, which projects require private tools, how AI outputs can be used, and who reviews them before client delivery.
Recommended stack: mnml.ai or Rendair AI for visual development, Tripo AI for asset generation, and existing BIM/rendering tools for final deliverables.
Large Studio Needing Team Collaboration
Large studios need collaboration, privacy, review control, and repeatable workflows. Gendo is useful for shared AI visualization, while mnml.ai can support style and render workflows across teams. Tripo AI helps generate custom assets for competitions, interiors, concept design, and marketing scenes. Studios should create standards for naming, scaling, optimizing, reviewing, and storing AI assets.
Recommended stack: Gendo, mnml.ai, Tripo AI, and studio-approved cleanup processes.
Getting Started with AI 3D in Your Architecture Workflow
Step-by-Step: From Reference Image to Render-Ready 3D Model Using Tripo AI
Here is a simple beginner workflow for architects.
- Choose a clear reference image with a strong silhouette and minimal background clutter. Good subjects include chairs, planters, lamps, benches, facade modules, kiosks, decorative screens, small pavilions, and landscape objects.
- Upload the image to Tripo AI. Use image-to-3D when you have a visual reference, or text-to-3D when you only have a concept.
- Generate the first model and review it for recognizable form, proportion, and architectural usefulness. Do not expect every first result to be final.
- Refine the prompt if needed. If the result is too organic or messy, add architectural language such as clean geometric, rectangular, modular, minimal, flat surfaces, timber and concrete, suitable for exterior visualization, or low-poly.
- Export the model in a format that matches the next tool. OBJ is widely supported, FBX is common in visualization pipelines, and GLB is useful for real-time and web workflows.
- Open the asset in Blender or another 3D editor. Check scale, origin, normals, polygon count, materials, and texture quality.
- Import the cleaned asset into your visualization environment, then adjust materials and place it in context.
- Render the final image with a traditional renderer for control or an AI rendering tool for quick visual exploration.
Tips for Better AI 3D Results in Architectural Contexts
Use clean input images with clear shapes, good lighting, and minimal background clutter. Write prompts like a designer: include form, material, scale, use case, and style. For example, “minimal concrete outdoor bench with timber seating and integrated planters” works better than “modern outdoor bench.”
Start simple, then refine. Review every generated model for proportion, topology, materials, and usability before using it professionally. Optimize heavy meshes before importing them into large scenes. Use AI models for concept visualization first, and manually refine key components for documentation.
Frequently Asked Questions
Is there a free AI tool for architecture rendering?
Yes. Gendo, ReRender AI, mnml.ai, and Tripo AI all offer free or trial options for early testing. Free plans are useful for exploration, but production work usually needs a paid plan for private outputs, higher resolution, larger credit limits, and clearer commercial-use terms.
Can AI generate 3D models for architecture, not just renders?
Yes. Tools like Tripo AI can generate actual 3D geometry from text descriptions or reference images, instead of only creating 2D renders. That makes them useful for architectural props, furniture, facade elements, landscape objects, and other scene assets that can move into a 3D workflow.
What is the difference between AI rendering and AI 3D generation?
AI rendering transforms an existing sketch, floor plan, model view, or image into a polished visualization. AI 3D generation creates a mesh or 3D asset from a prompt or image input, so the output can be exported, inspected, cleaned up, and reused from more than one camera angle.
What are the best AI tools for 3D architectural rendering?
The best choice depends on the job. ReRender AI is useful for fast sketch-to-render work, mnml.ai is strong for style exploration, Rendair AI is better for editing and visual production, and Gendo is useful when a team needs a shared visual workspace.
How is AI used in building information modeling, or BIM?
AI can support BIM-adjacent work by speeding up concept visuals, asset generation, image enhancement, and presentation material. It should not replace the controlled BIM model for documentation, dimensions, coordination, or construction-ready components.
What is the best AI 3D architecture software for beginners?
Beginners should start with tools that match one clear task. Use a rendering tool such as ReRender AI or mnml.ai for quick visuals, then use a 3D generation tool such as Tripo AI when the project needs custom objects or reusable 3D assets.
Can AI 3D tools replace architects or architectural software?
No. AI tools can accelerate ideation, visualization, and supporting asset creation, but they do not replace architectural judgment, BIM coordination, code review, documentation, or final technical modeling. The safest workflow is to use AI for exploration and keep core design control in professional architecture tools.
Can AI-generated 3D models be imported into Revit, Archicad, or SketchUp?
Sometimes, but usually through export formats, cleanup, or conversion steps. Generated meshes are better treated as visualization or concept assets first, not as BIM-native families or fully documented building components.
What file formats matter for AI 3D architecture workflows?
OBJ, FBX, and GLB are common for visualization, editing, and real-time workflows. STL and 3MF matter more for 3D printing, while USD can be useful in broader 3D and VFX-style pipelines.
When should an architecture studio upgrade from a free AI tool?
Upgrade when the output will be used in client work, marketing material, competition boards, or confidential projects. Paid plans usually matter for private assets, commercial-use clarity, higher quality, more credits, watermark-free output, and team workflow controls.
Conclusion: The Best AI 3D Tool Depends on Your Bottleneck
AI 3D tools are helping architects move faster from concept to visualization. They make it easier to test ideas, generate custom assets, compare styles, and create client-ready visuals.
If you need fast concept images, start with ReRender AI or mnml.ai. If you need editing, upscaling, or marketing visuals, try Rendair AI. If your team needs collaboration and private project workflows, consider Gendo. If your biggest gap is turning ideas or references into exportable 3D geometry, Tripo AI is the tool to prioritize.
The strongest workflow combines both sides: rendering tools help you see the design, while 3D generation tools help you build the assets behind it. Start with a reference image, generate a model in Tripo AI, export it, place it into a scene, and render the result.
Ready to generate your first architecture-ready 3D asset? Try Tripo AI.